JPS Health Network Hospital Expansion
Harmony and Heritage
In an era of unprecedented global challenges, deepening health disparities, and evolving patient expectations, healthcare institutions bear a profound responsibility: to serve as sanctuaries of hope for society’s most vulnerable populations. Healthcare providers are uniquely entrusted with the sacred duty of caring for individuals at their most fragile—physically, emotionally, and spiritually—regardless of their circumstances, background, or ability to pay.
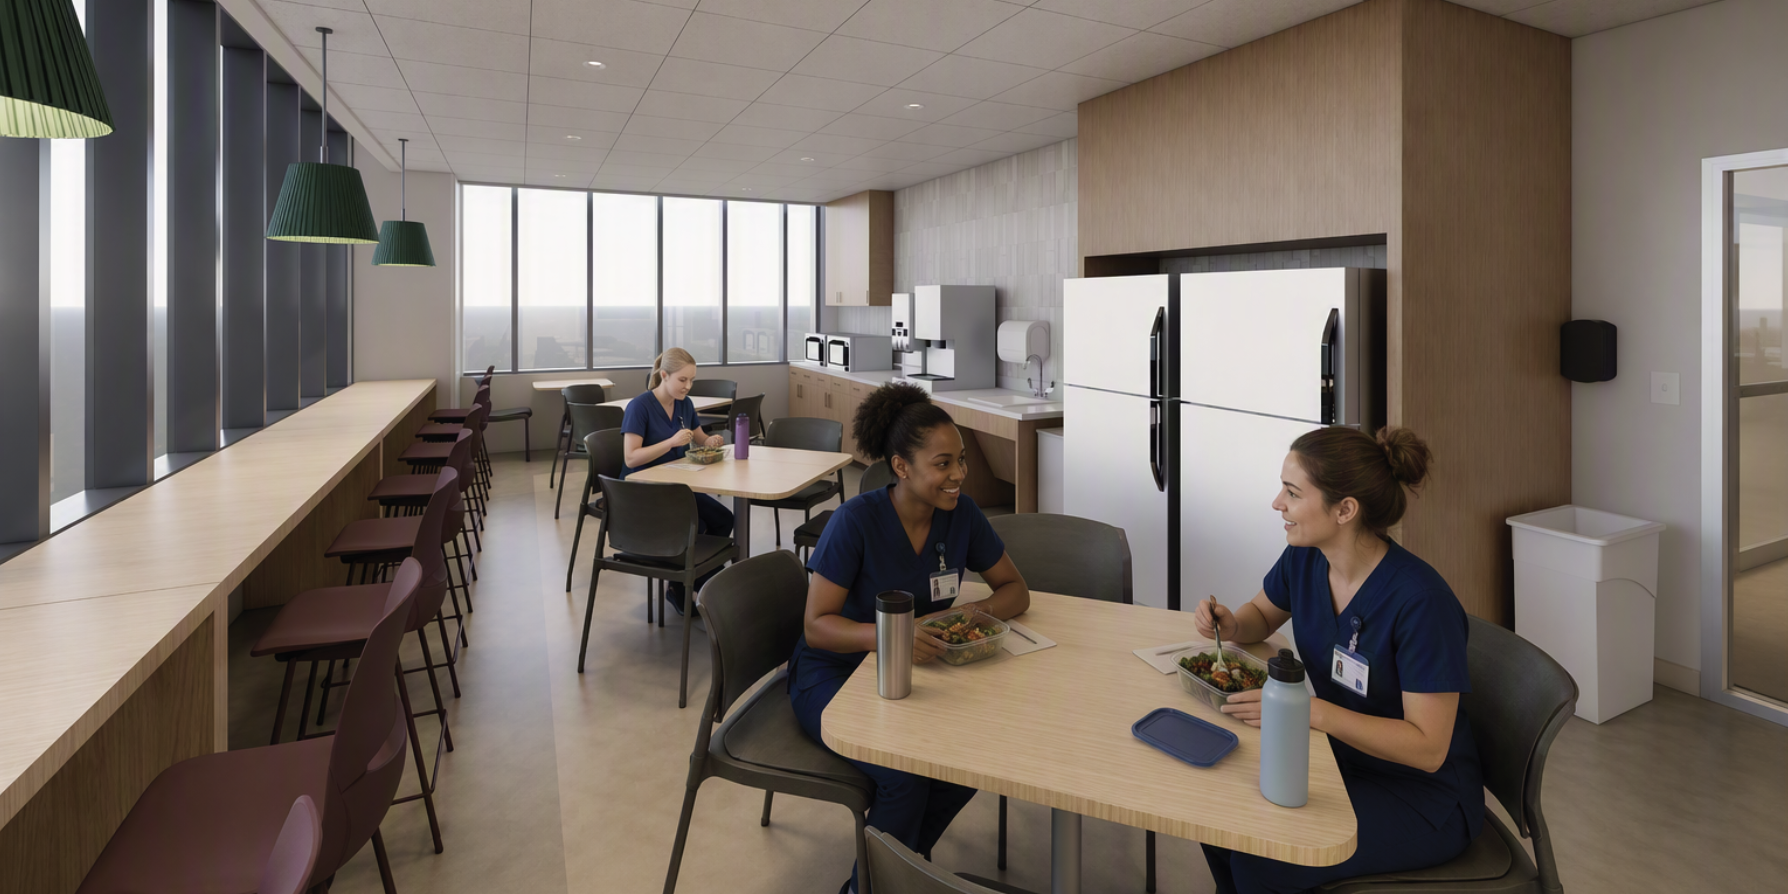
As the design team for the JPS Health Network hospital expansion and patient tower, we recognize the extraordinary opportunity before us. Our goal is to create environments that profoundly impact every person who crosses our threshold, whether they are a patient, family member, or healthcare professional. Our design philosophy is anchored in a fundamental principle: "meet people where they are." We aim to ensure that regardless of cultural background, socioeconomic status, language, or life circumstances, every individual feels genuinely welcomed, safe, and empowered to embark on a journey toward healing and transformation.
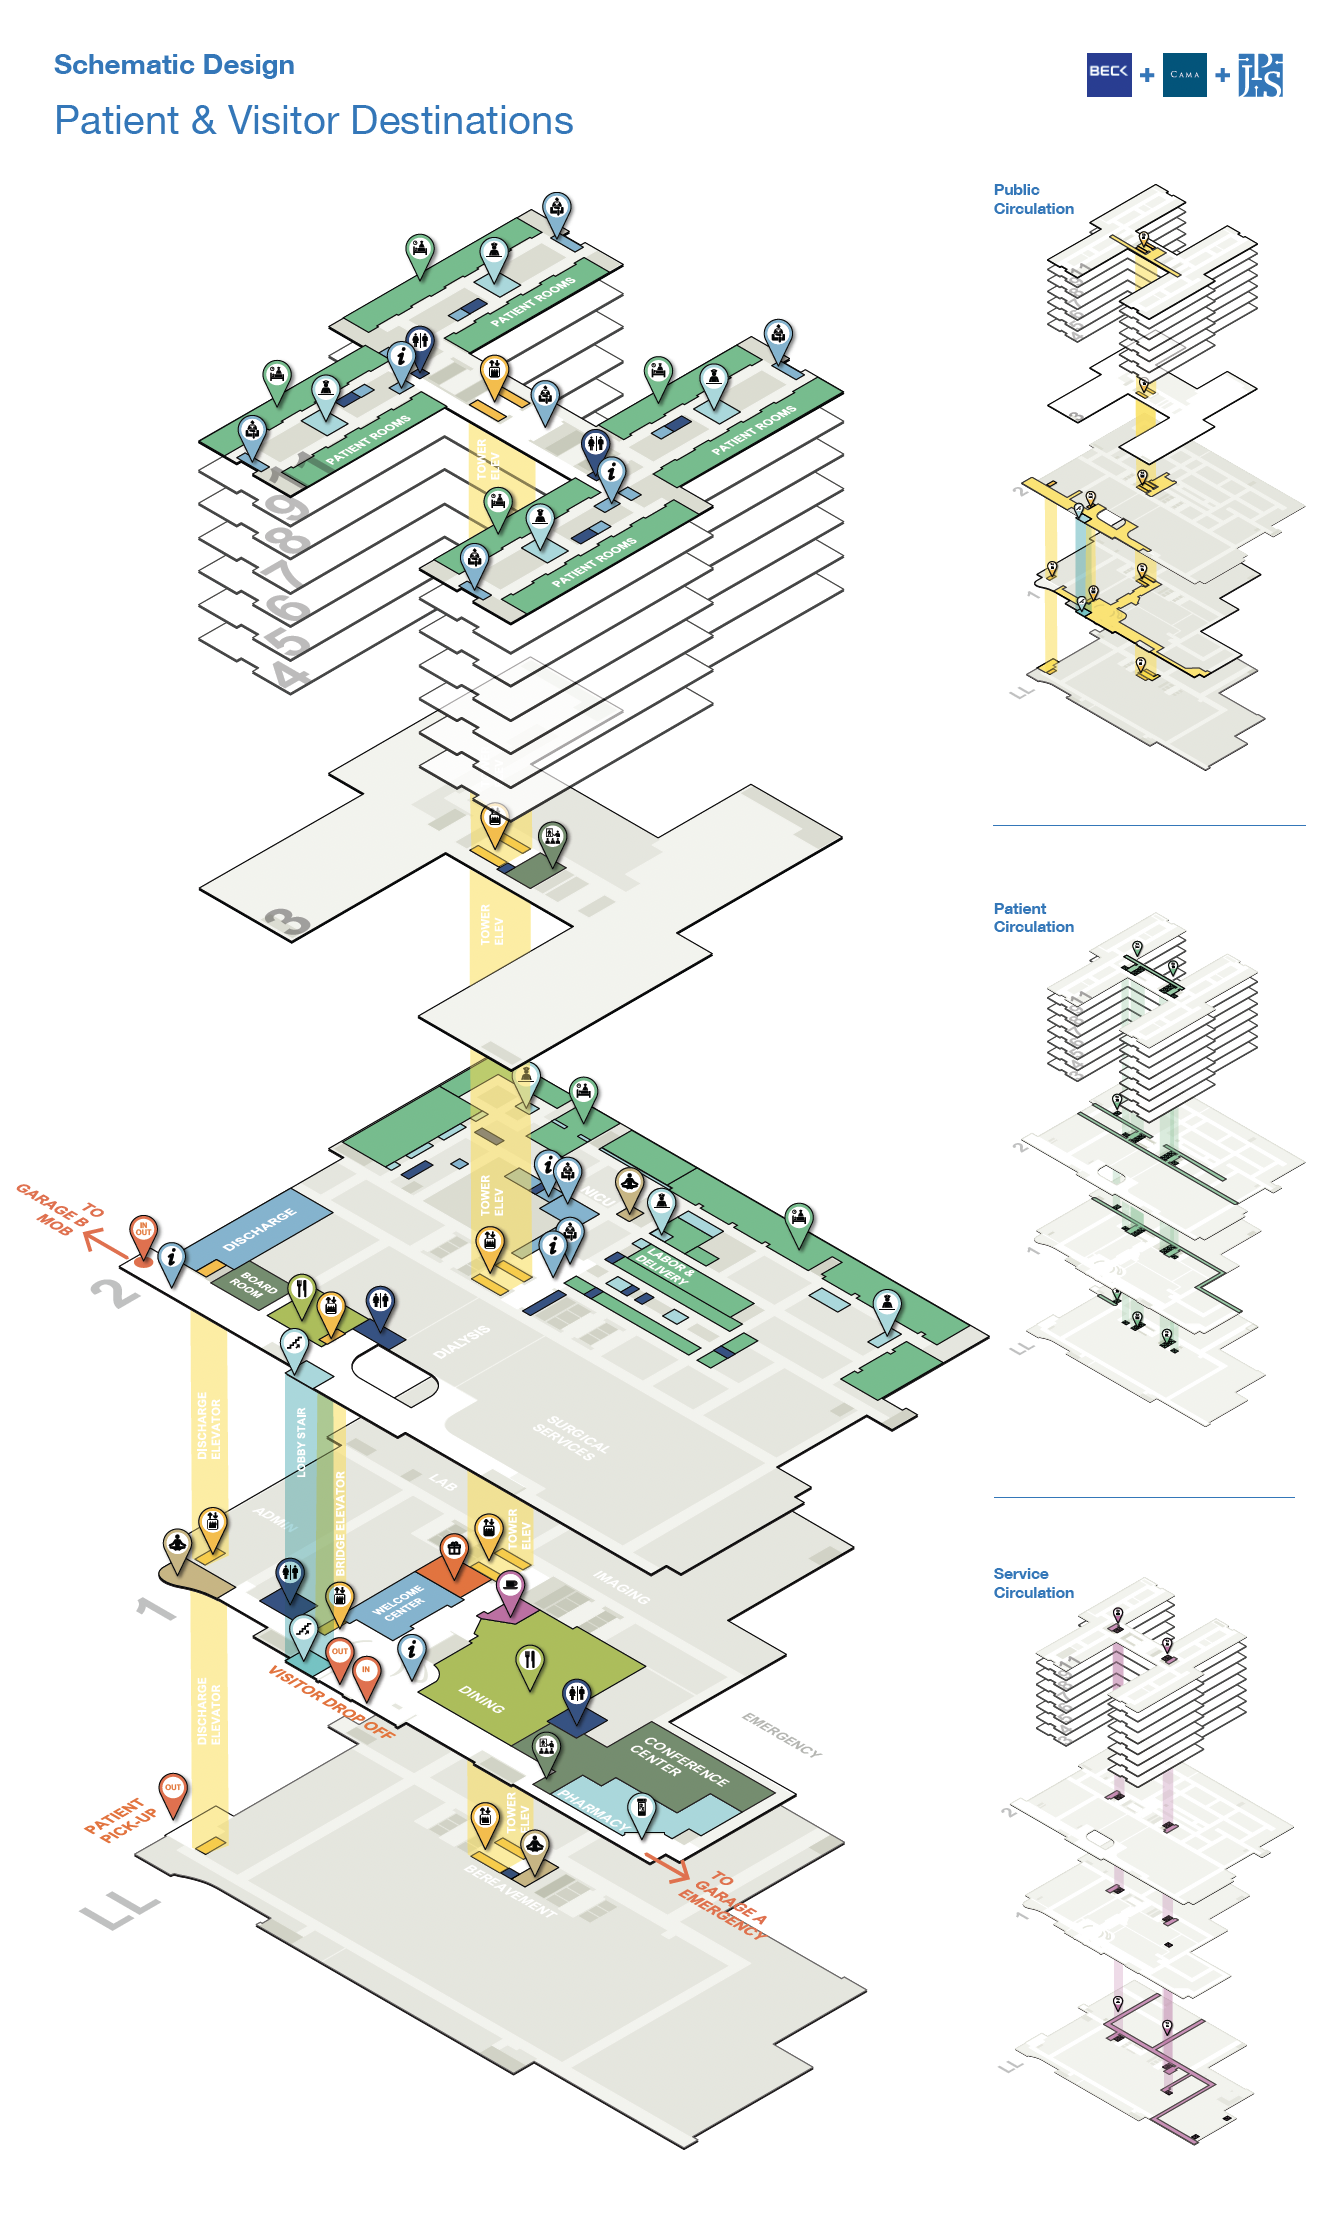
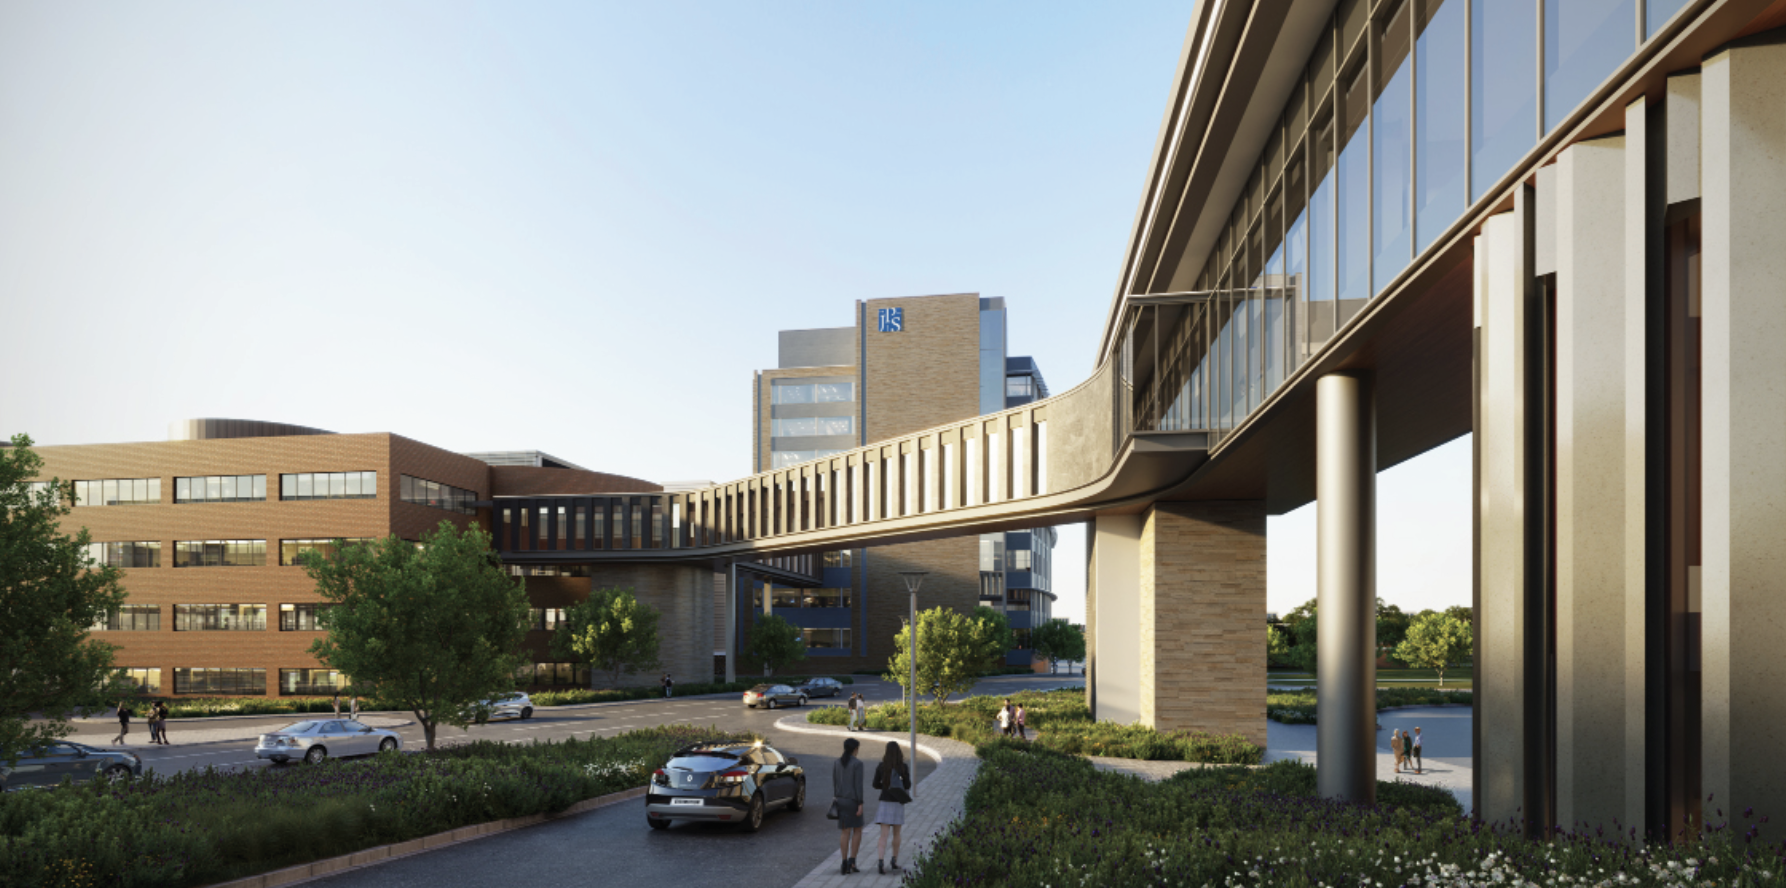
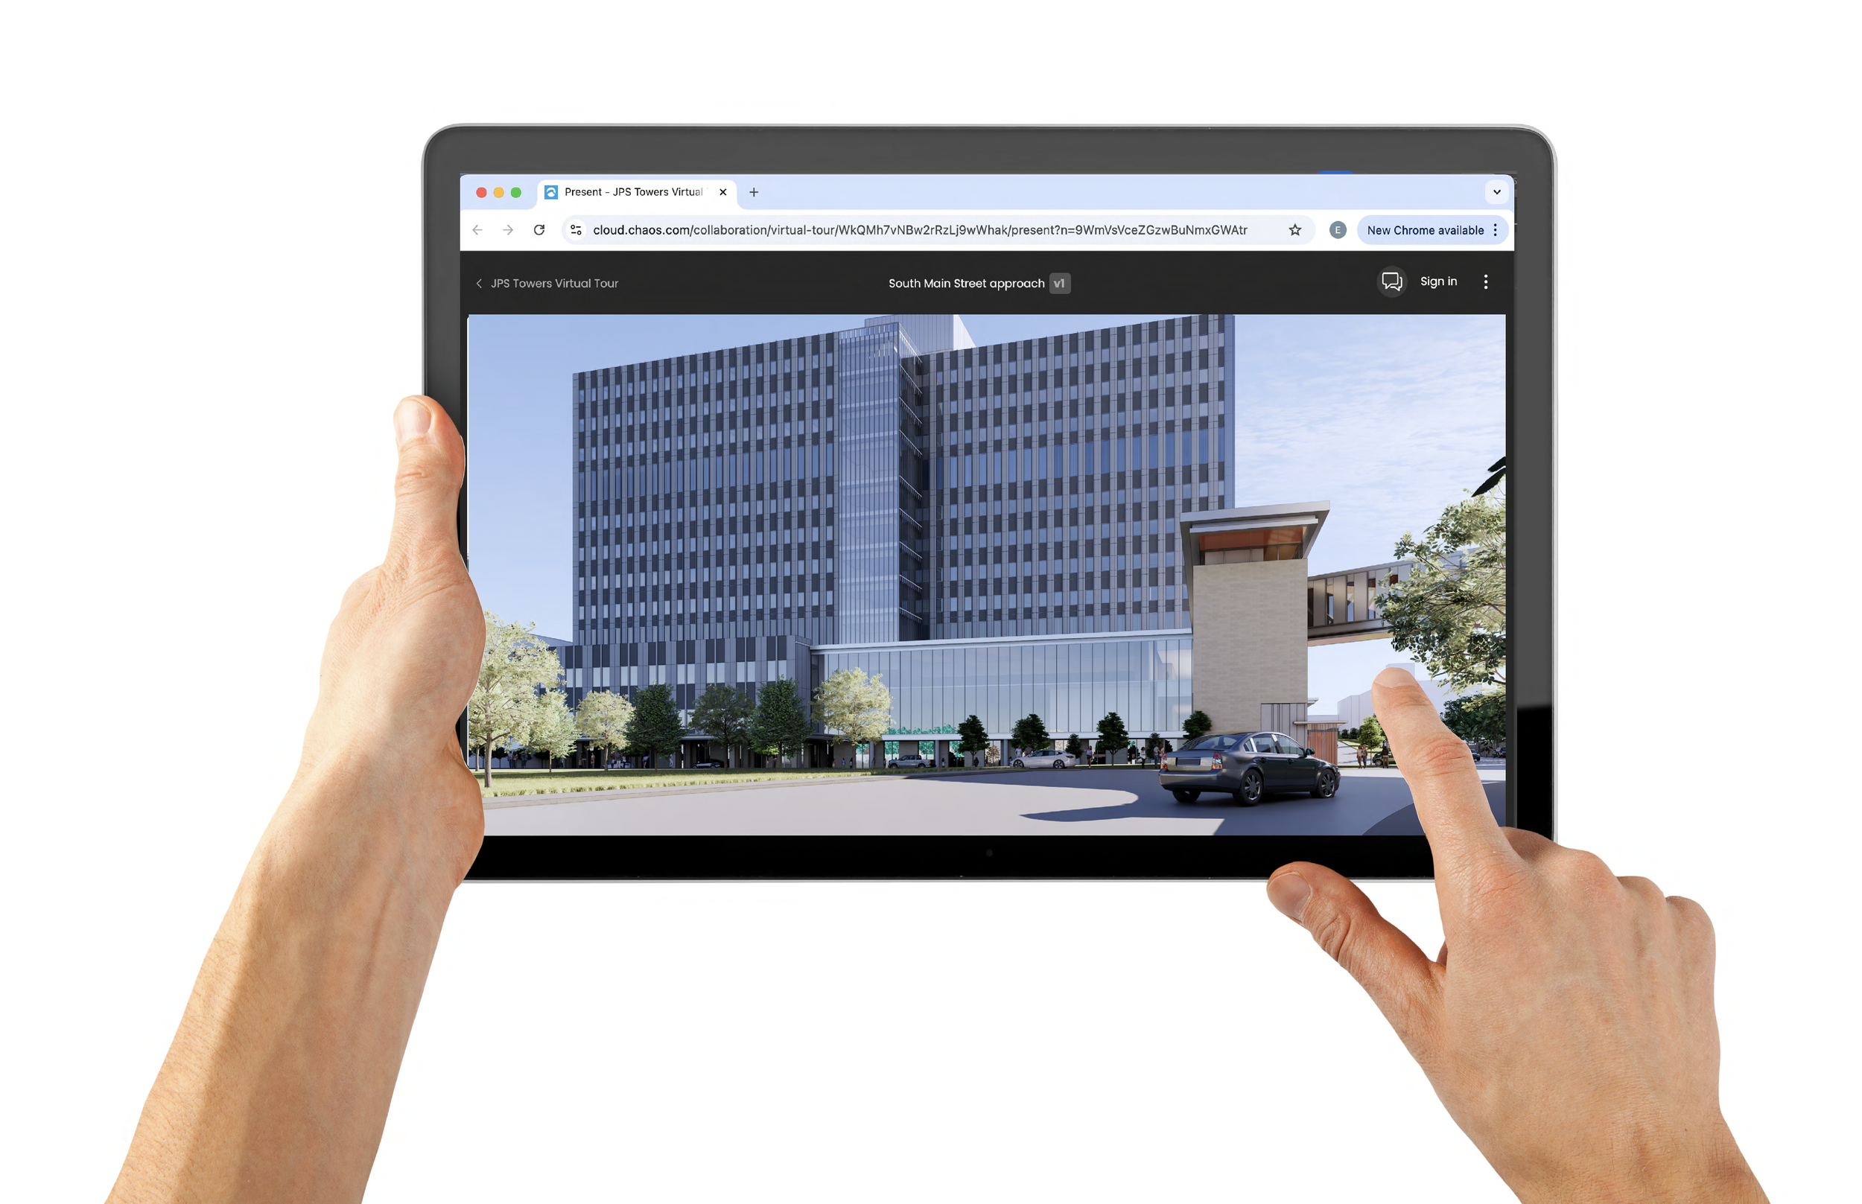
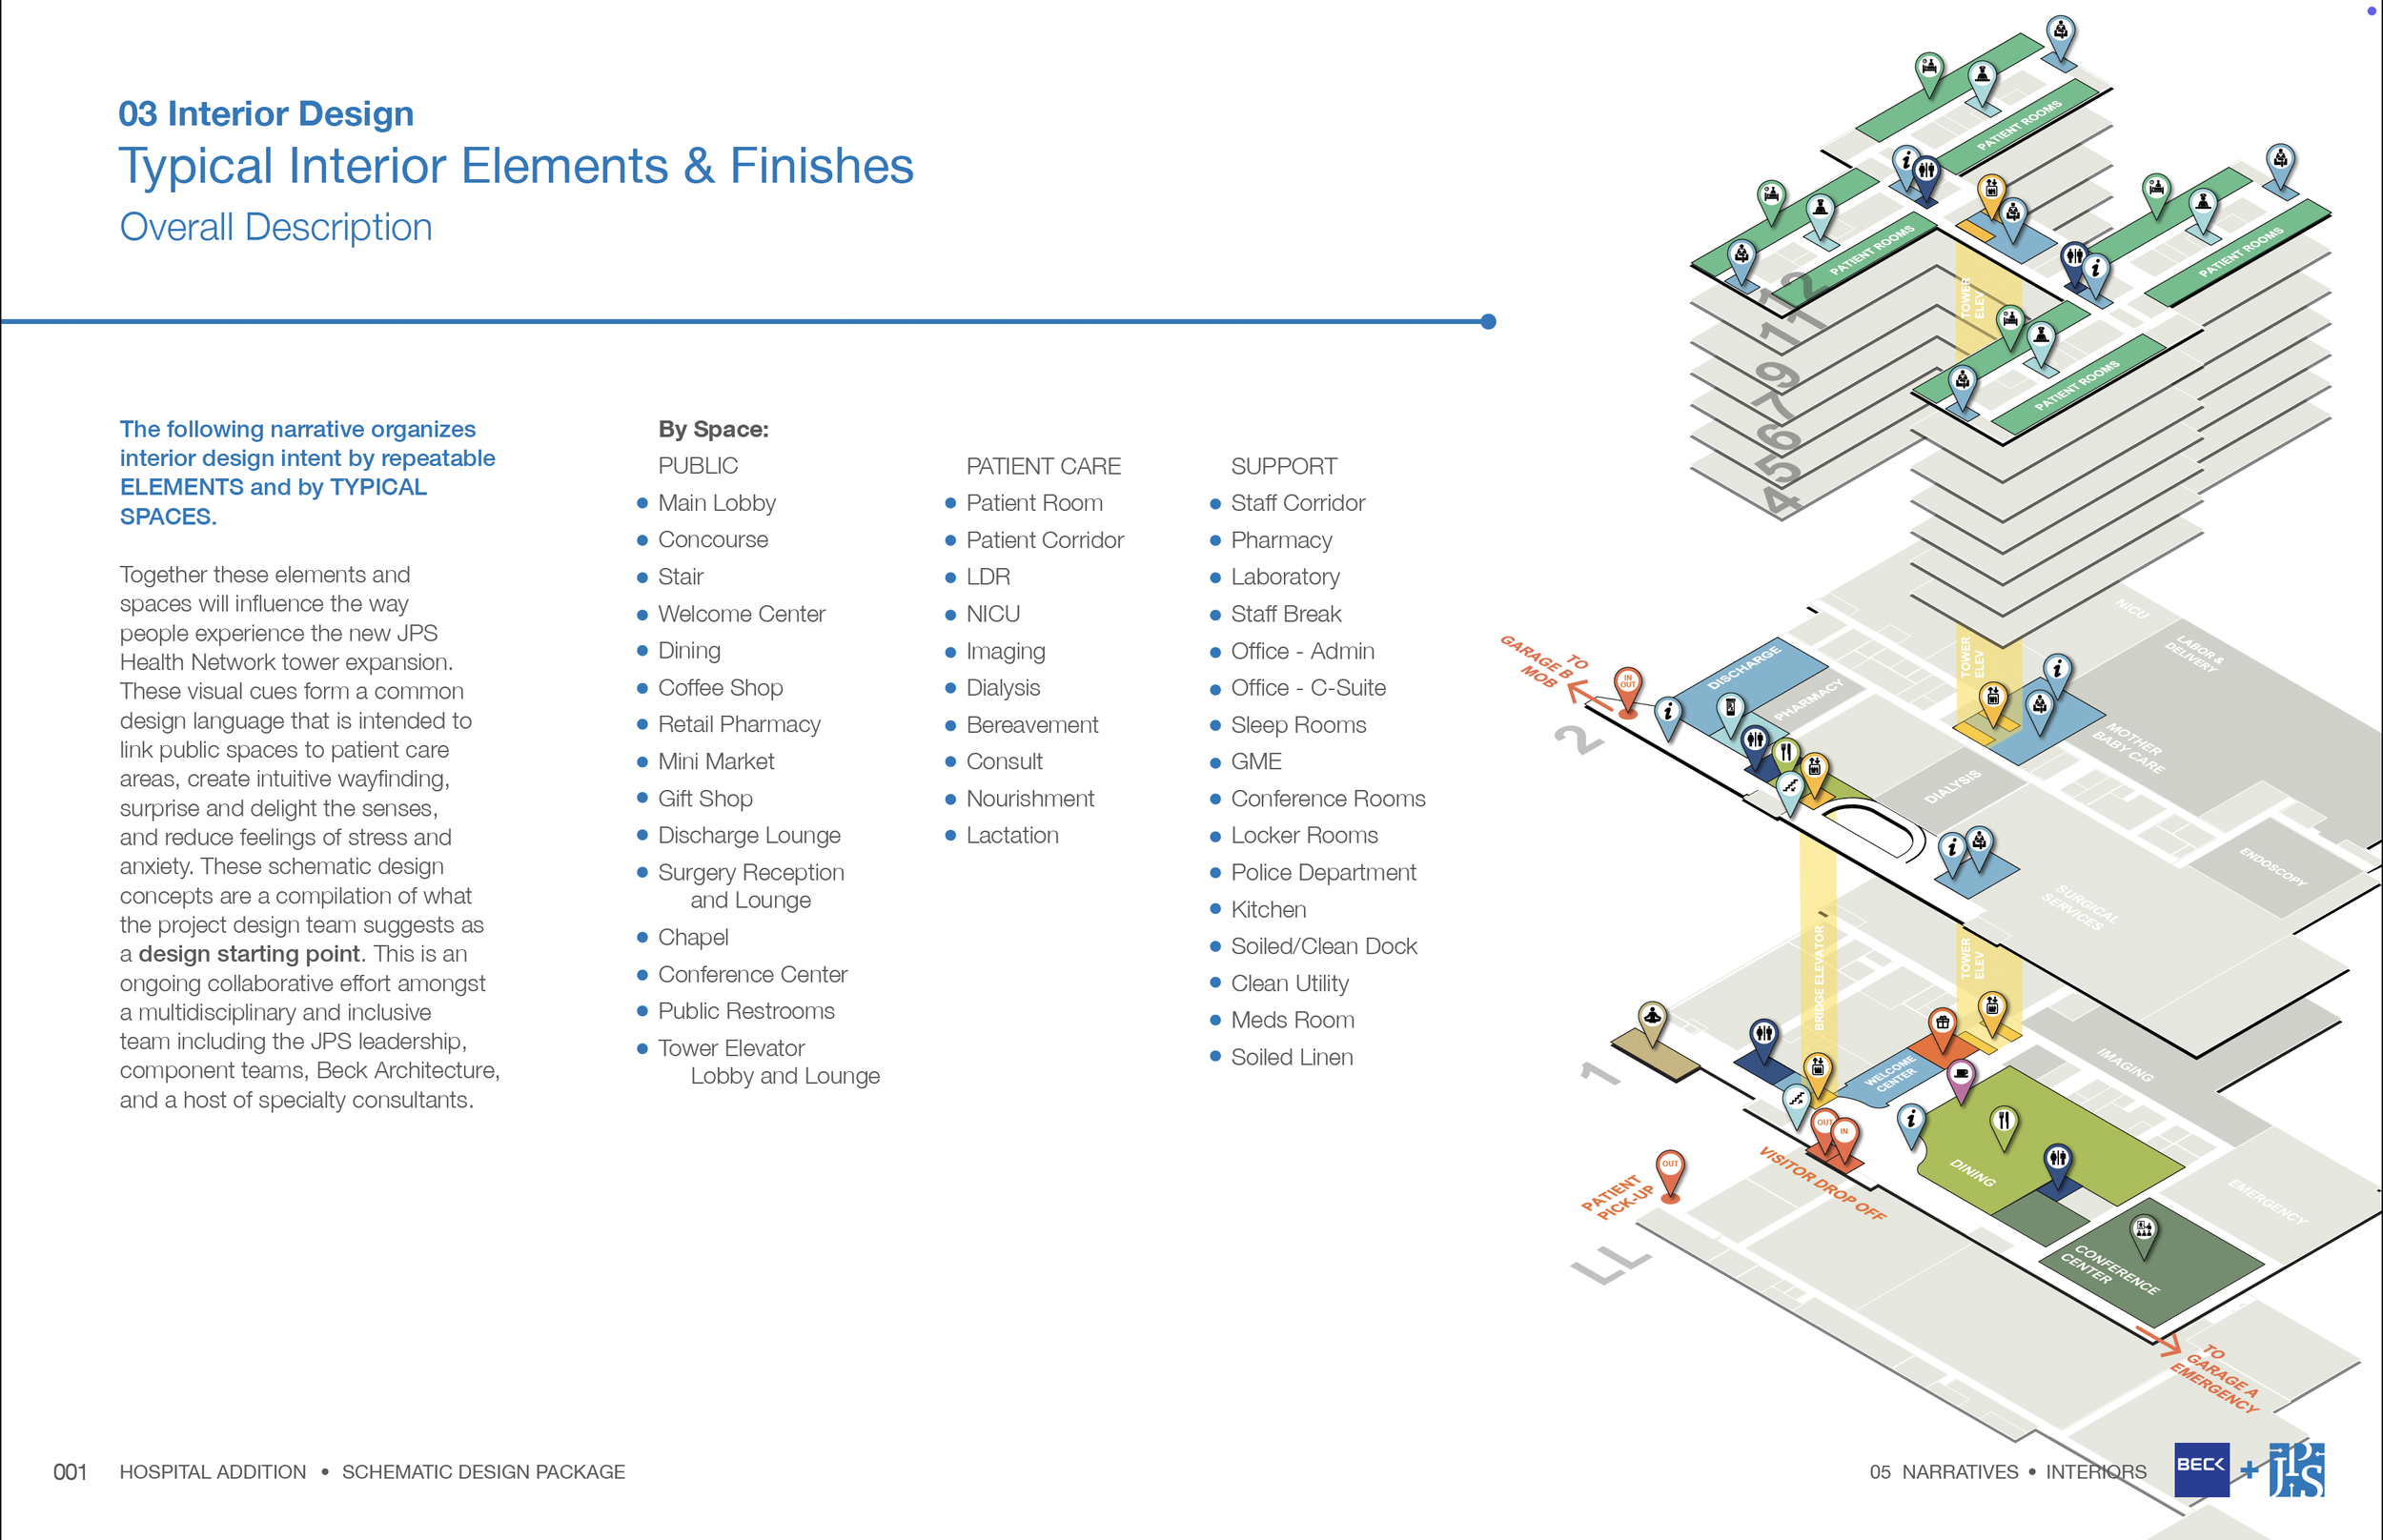
Expected to open in 2030, the new hospital will feature modernized, expanded spaces for the Level-1 trauma center within a state-of-the-art facility. For seamless navigation, the new building will connect directly to the existing Patient Care Pavilion and link to the Medical Office Building and Garage via a skybridge.
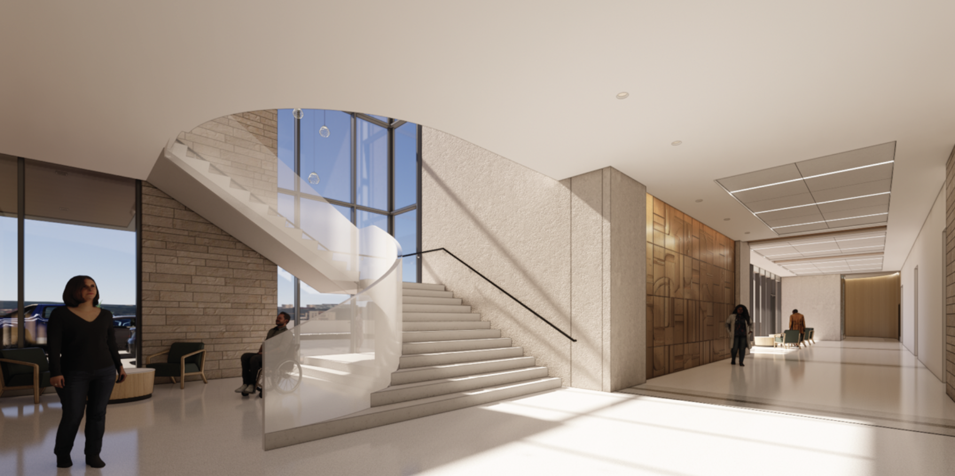
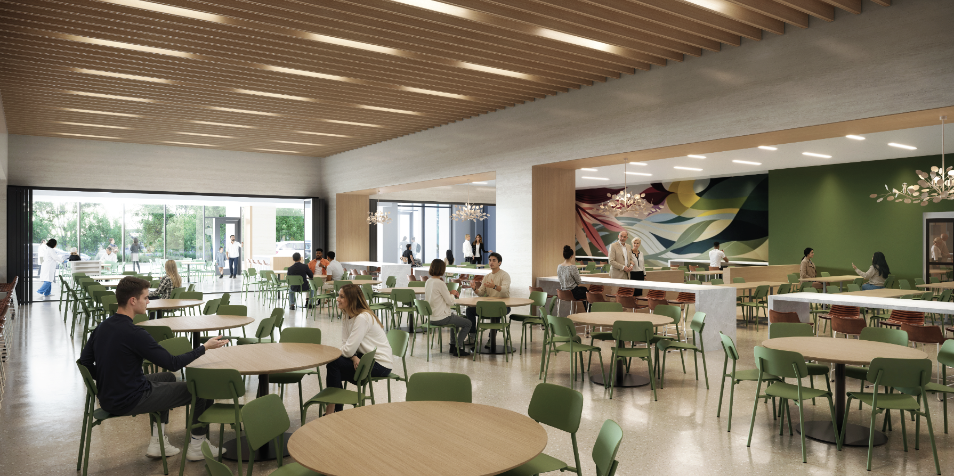
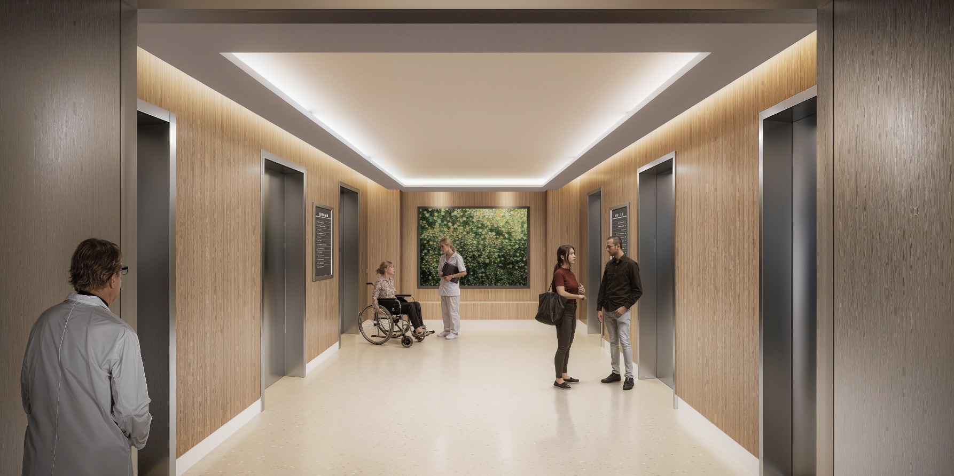
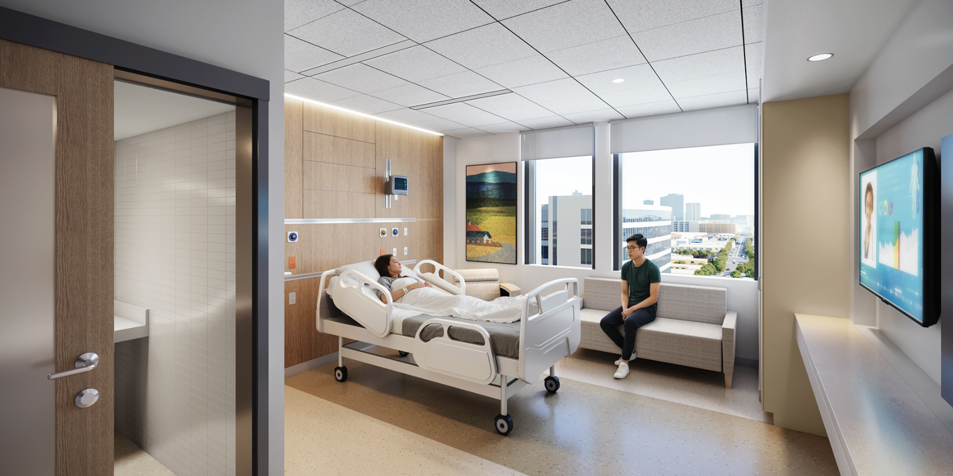
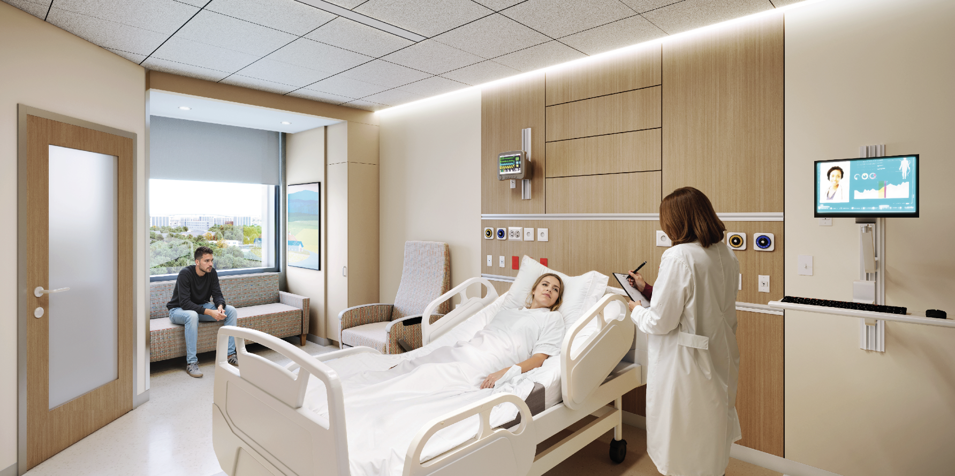
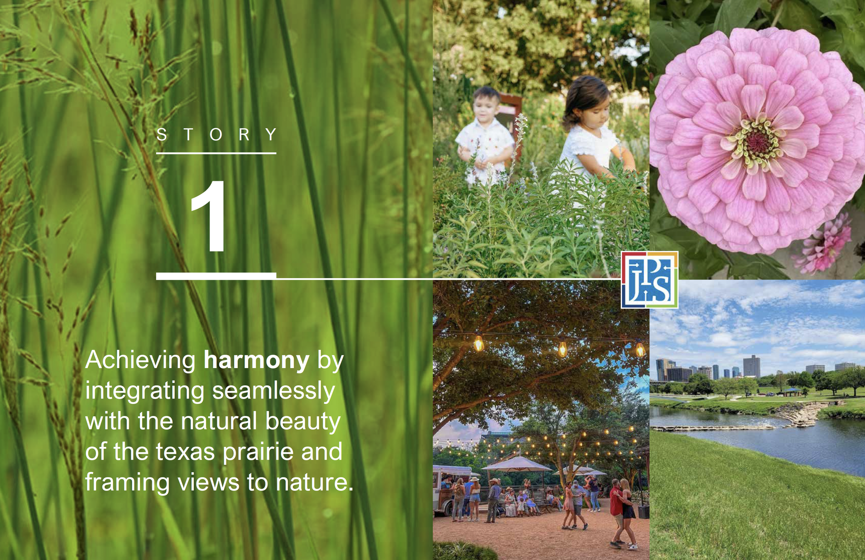
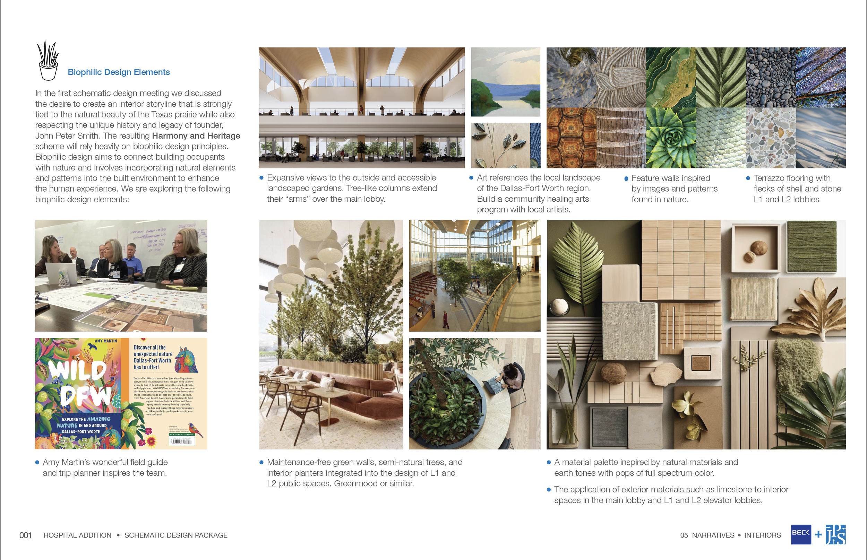
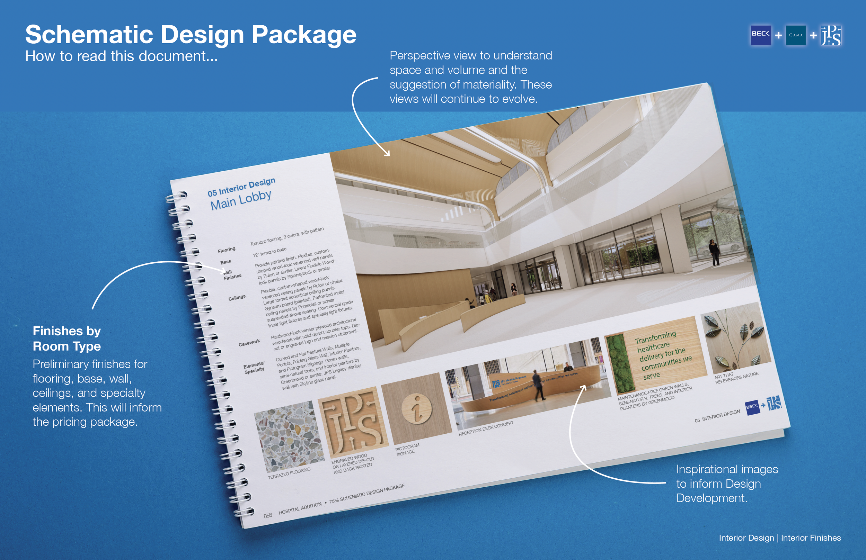
Early client meetings established a clear vision: to create an interior storyline deeply tied to the natural beauty of the Texas prairie, while respecting the unique history and legacy of founder John Peter Smith. The resulting "Harmony and Heritage" interior design scheme relies on biophilic principles to connect occupants with nature, reducing stress and enhancing the human experience.
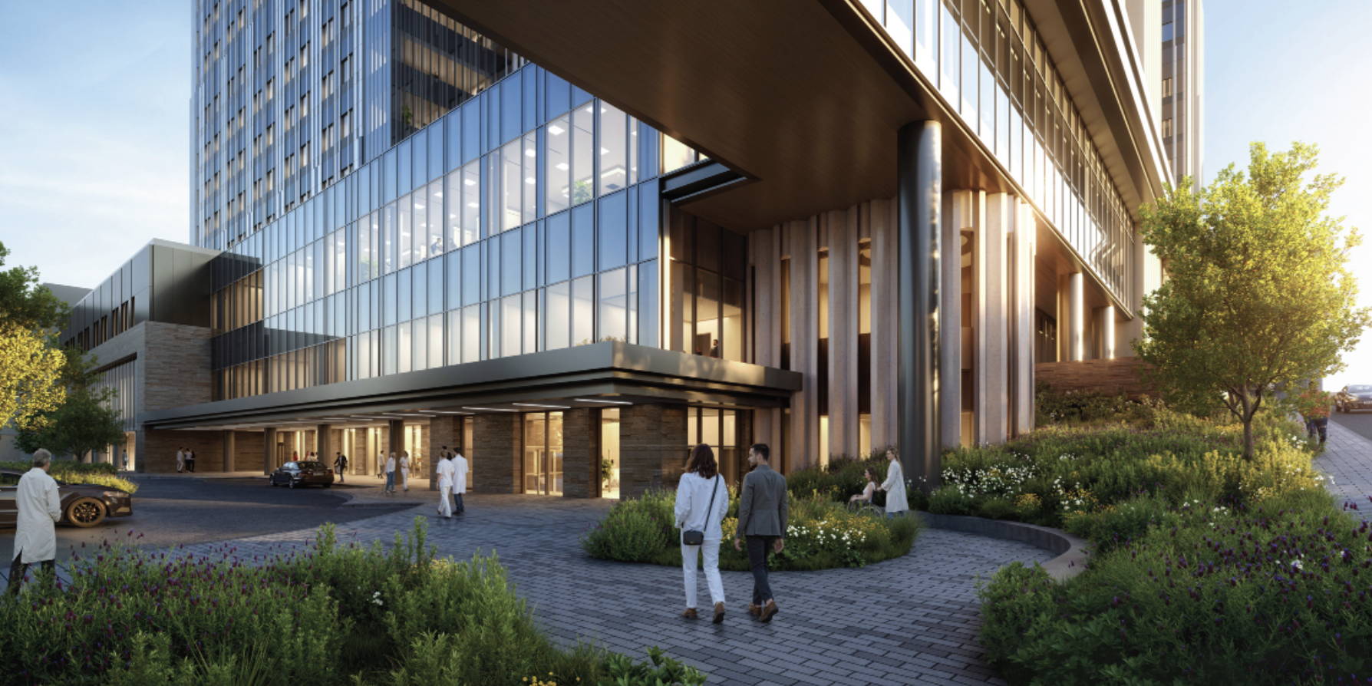
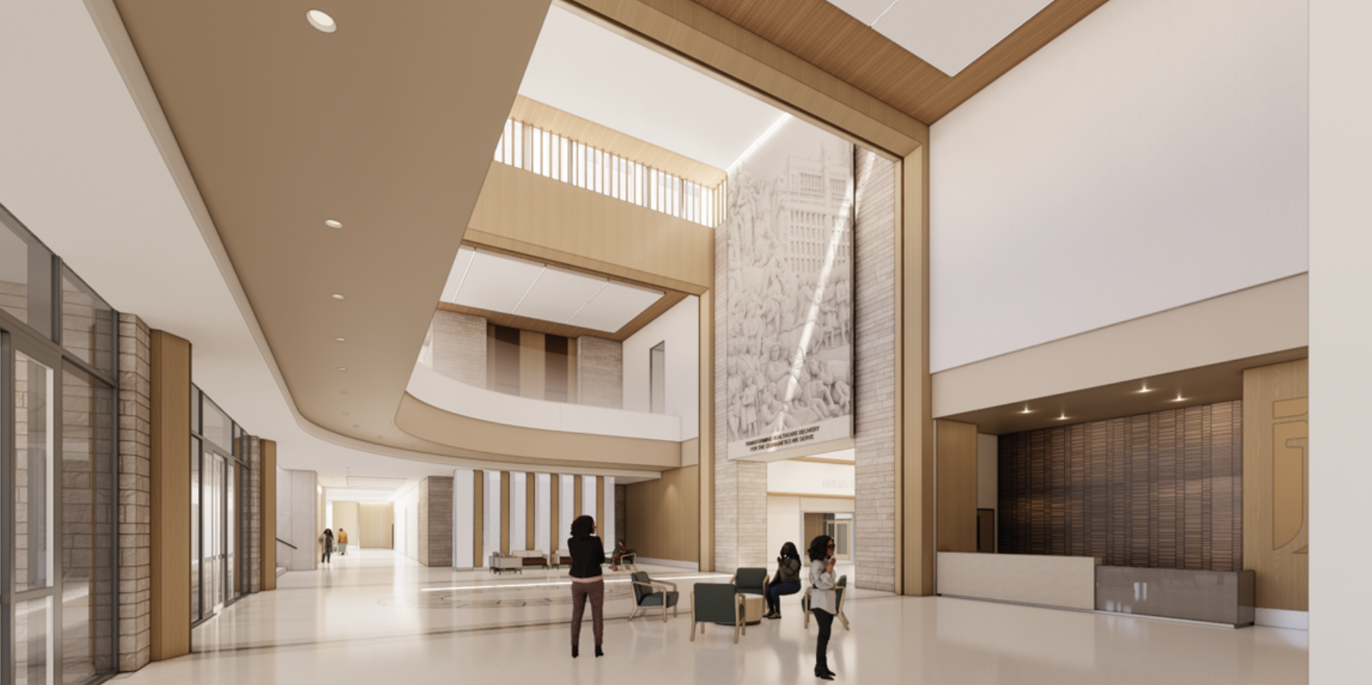
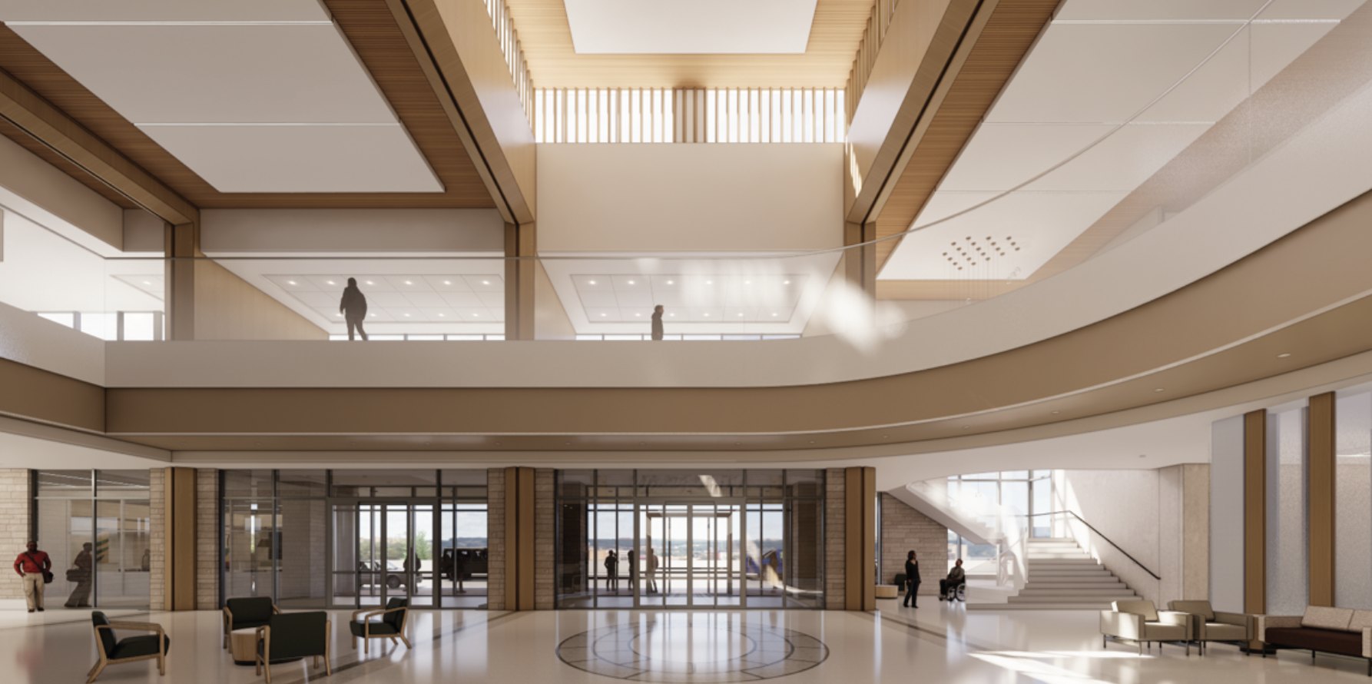
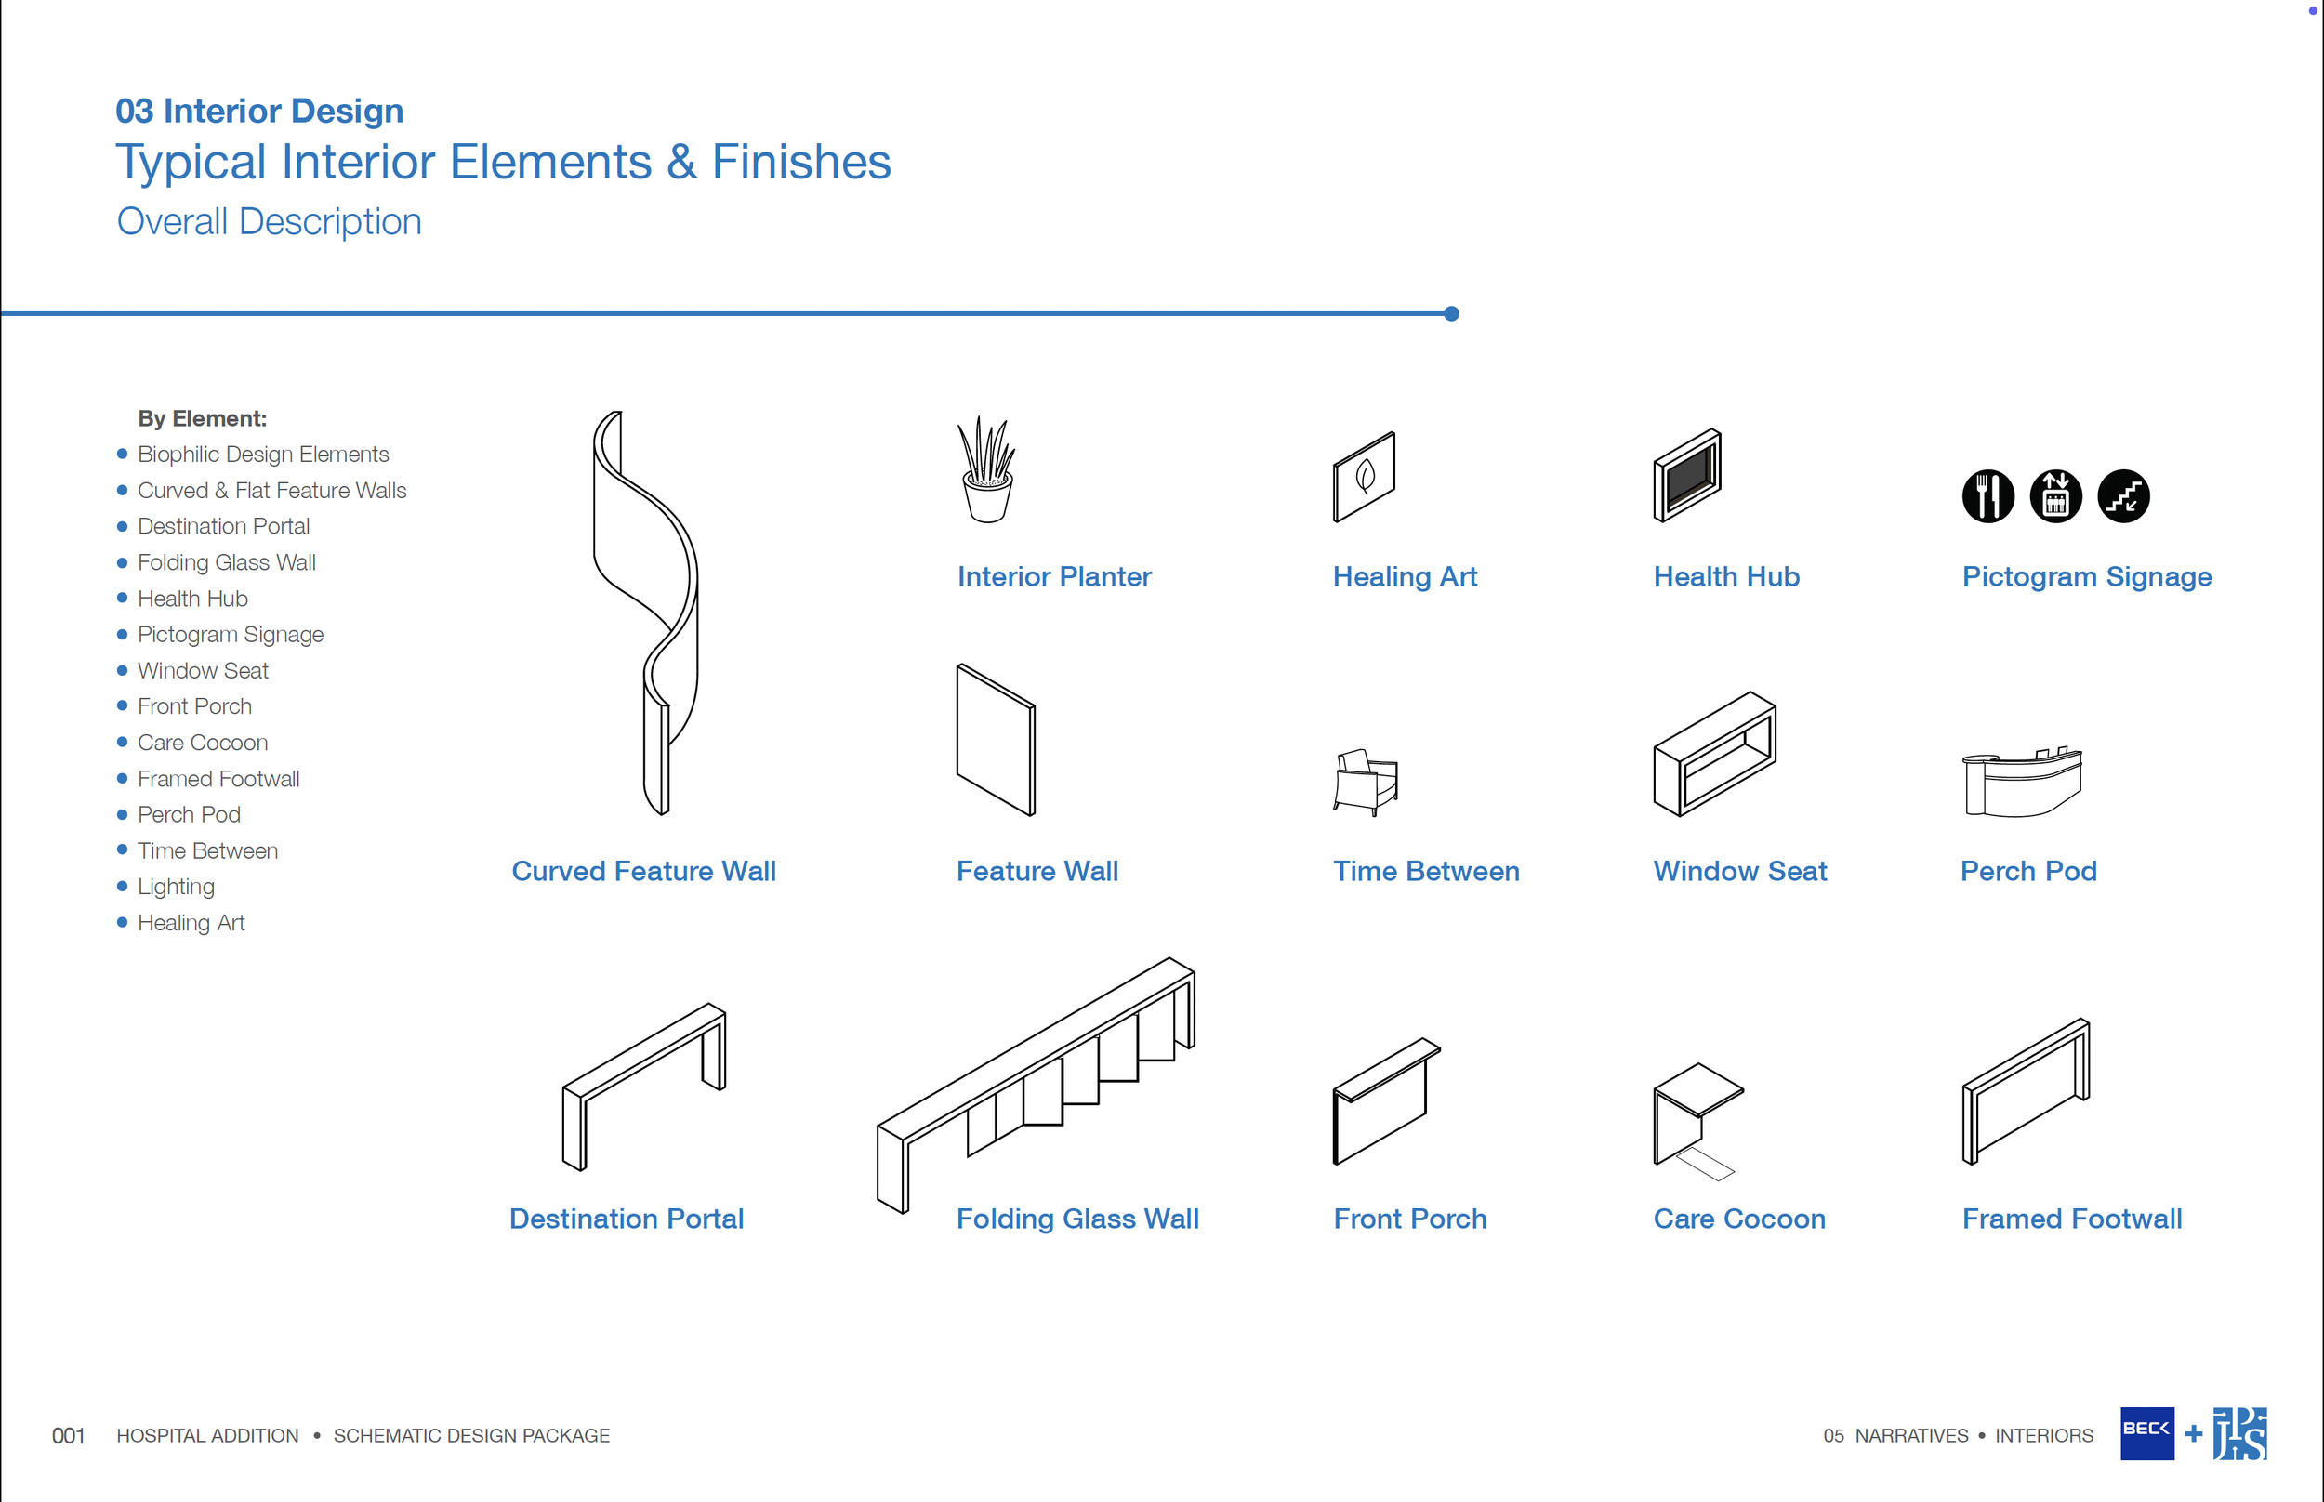
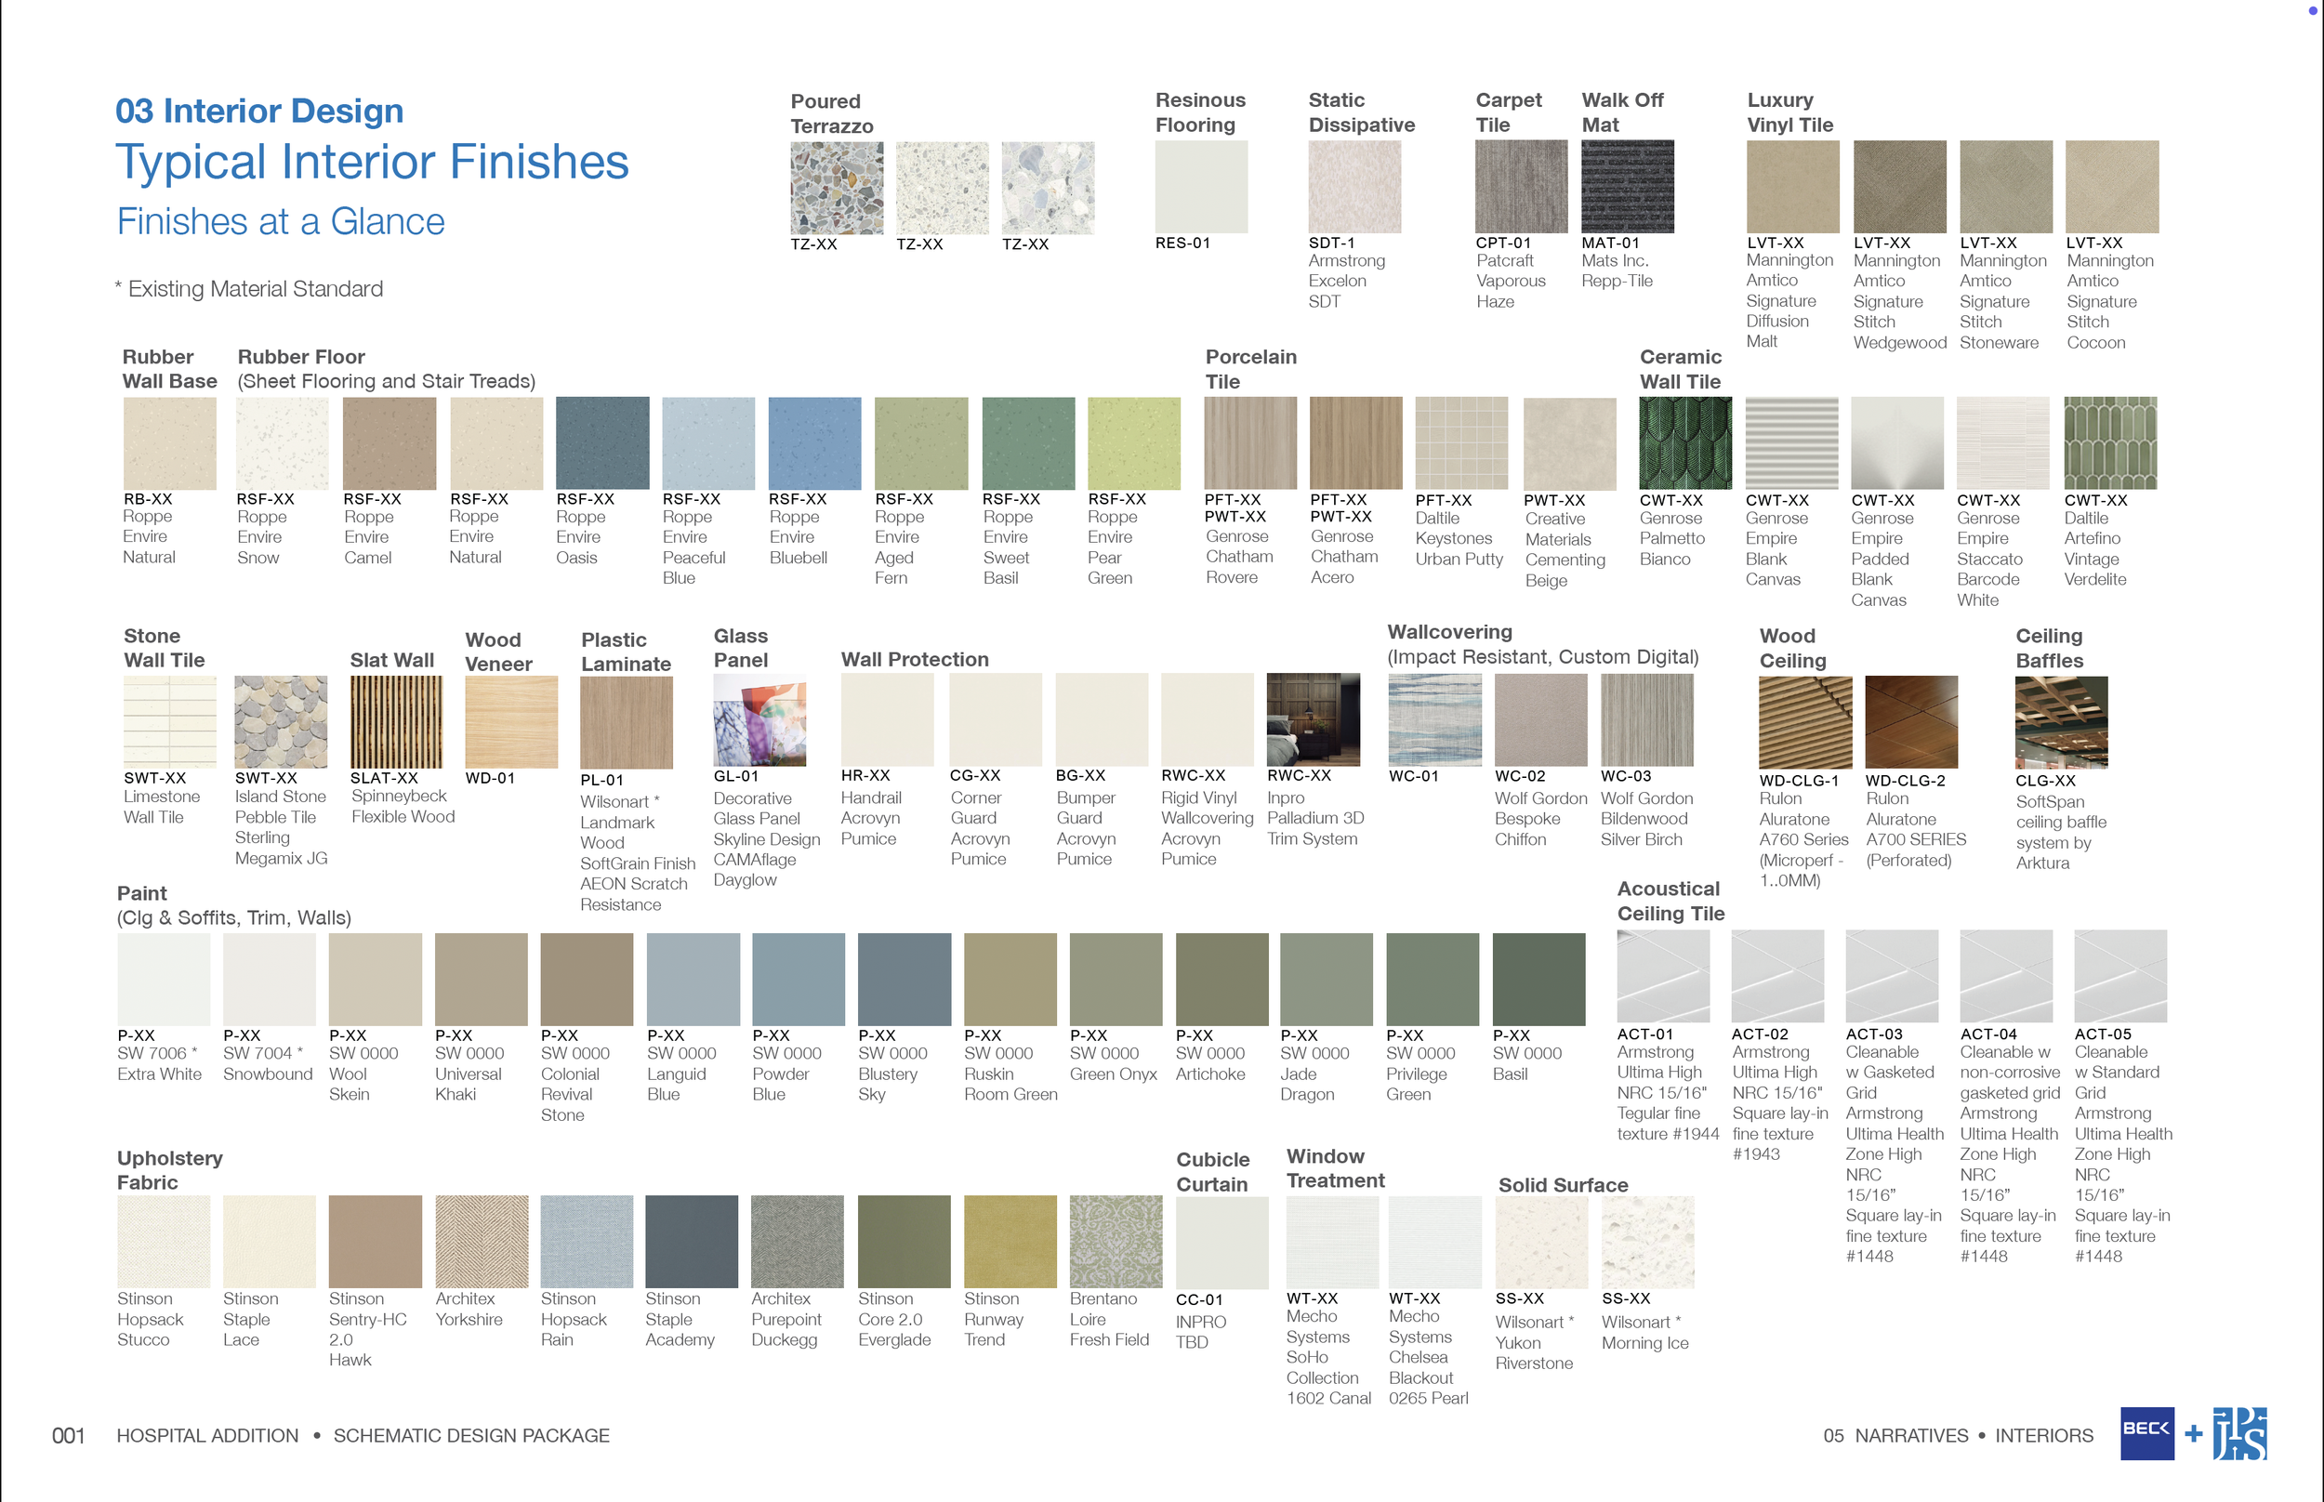
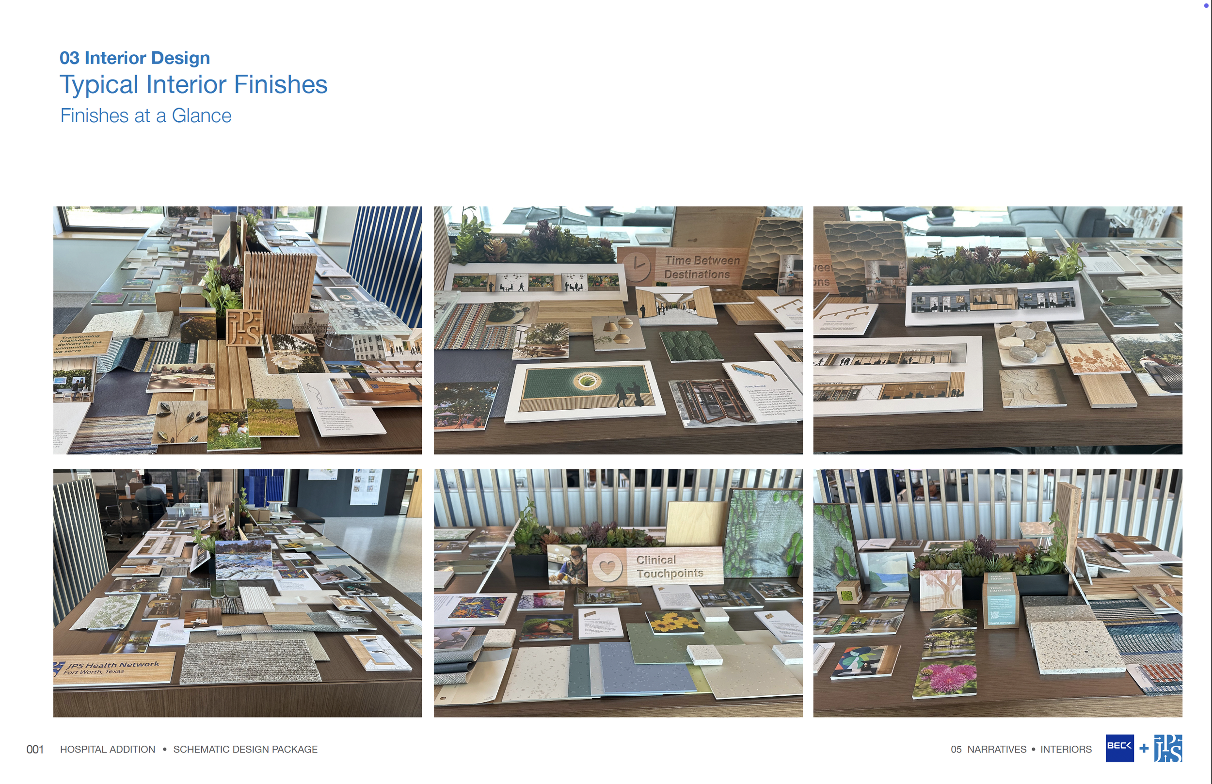
Key design features include: Raw exterior materials, such as local limestone, brought into the main lobby and elevator banks to blur the line between indoors and out. A tactile material palette rooted in earth tones, balanced by vibrant, full-spectrum color pops. Expansive outdoor views, accessible healing gardens, and large-scale art installations celebrating the Dallas-Fort Worth landscape.


SCOPE: Interior Design
SIZE: xxx SF
BUDGET: $1.5 billion
PARTNERS: Beck Architects